
 01
Architectural Design
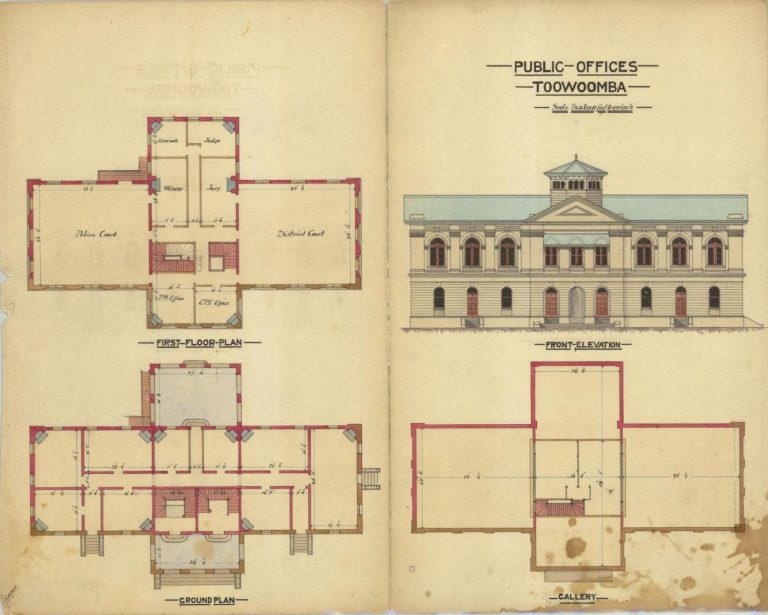
Complete architectural design that balances space, light, ventilation and your budget.
Enquire Now
From the first sketch to approval-ready drawings, our engineers and architects prepare every plan your project needs, accurate, practical and built around your budget.
01
Complete architectural design that balances space, light, ventilation and your budget.
Enquire Now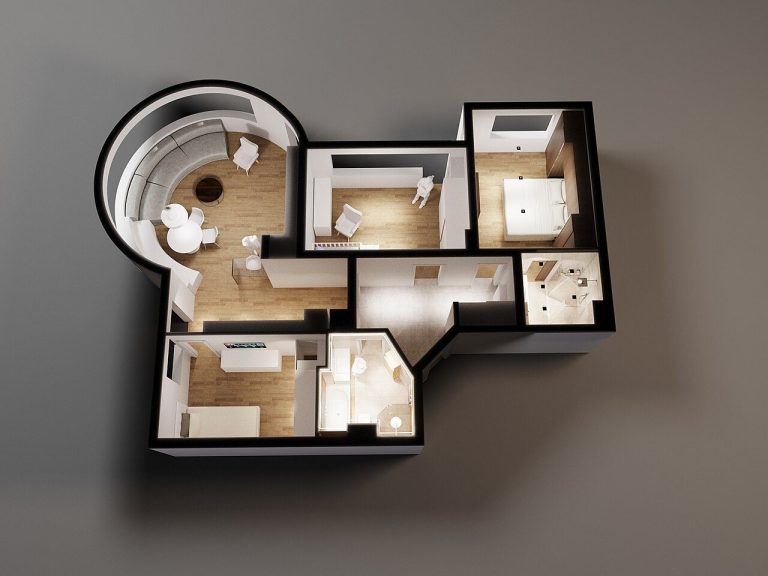 02
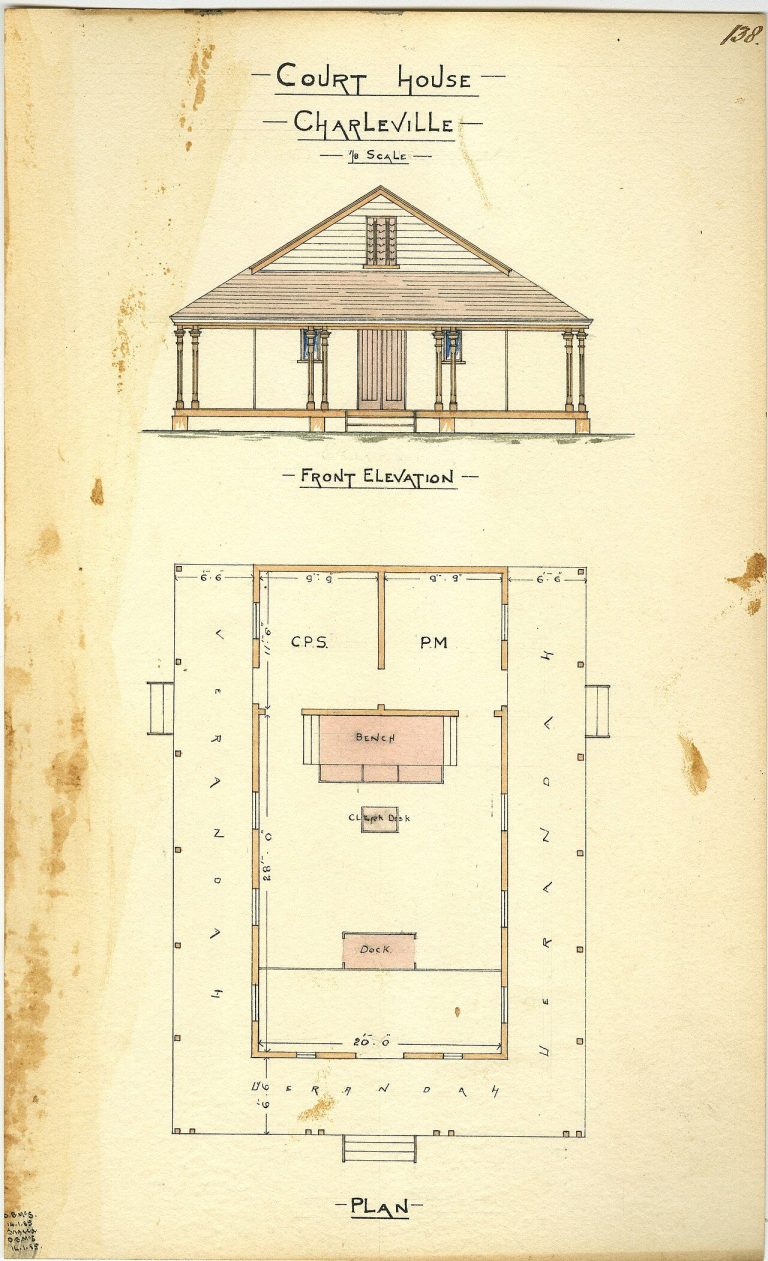
Accurate 2D floor plans with room sizes, doors, windows and furniture layout.
Enquire Now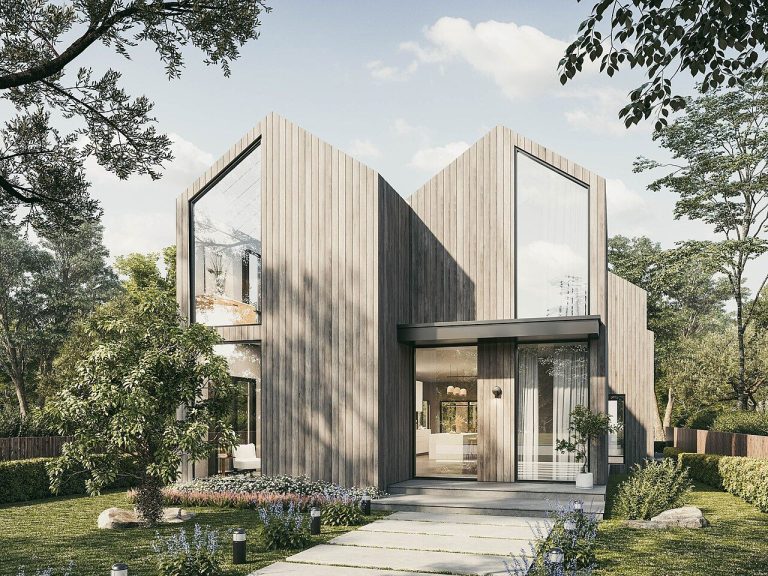 03
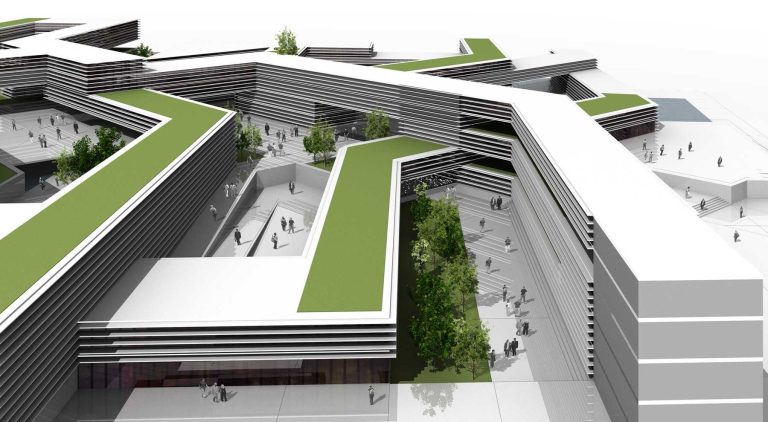
Realistic 3D front elevation designs so you can see your home before it is built.
Enquire Now 04
 05
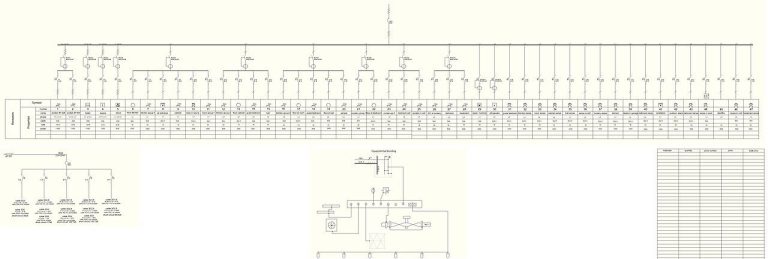
Planned layouts for electrical points, switches, lighting and load distribution.
Enquire Now 06
 07
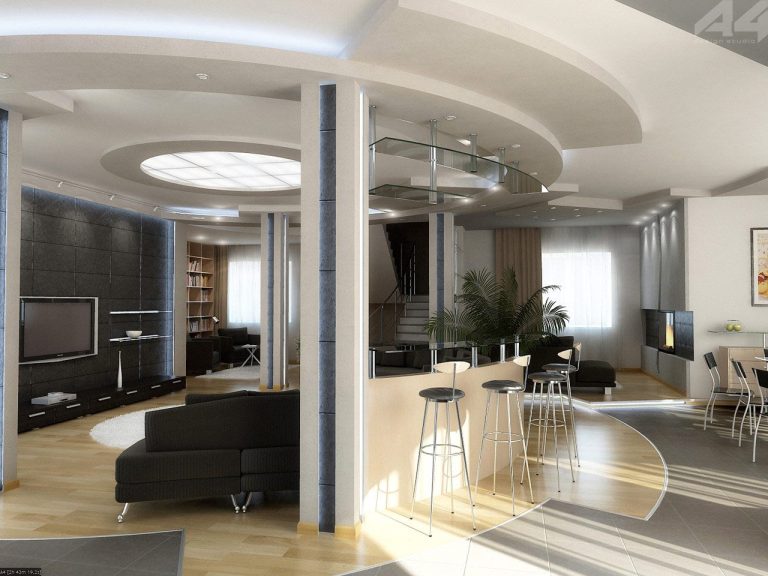
Interior concepts with furniture, lighting, colours and material selection.
Enquire Now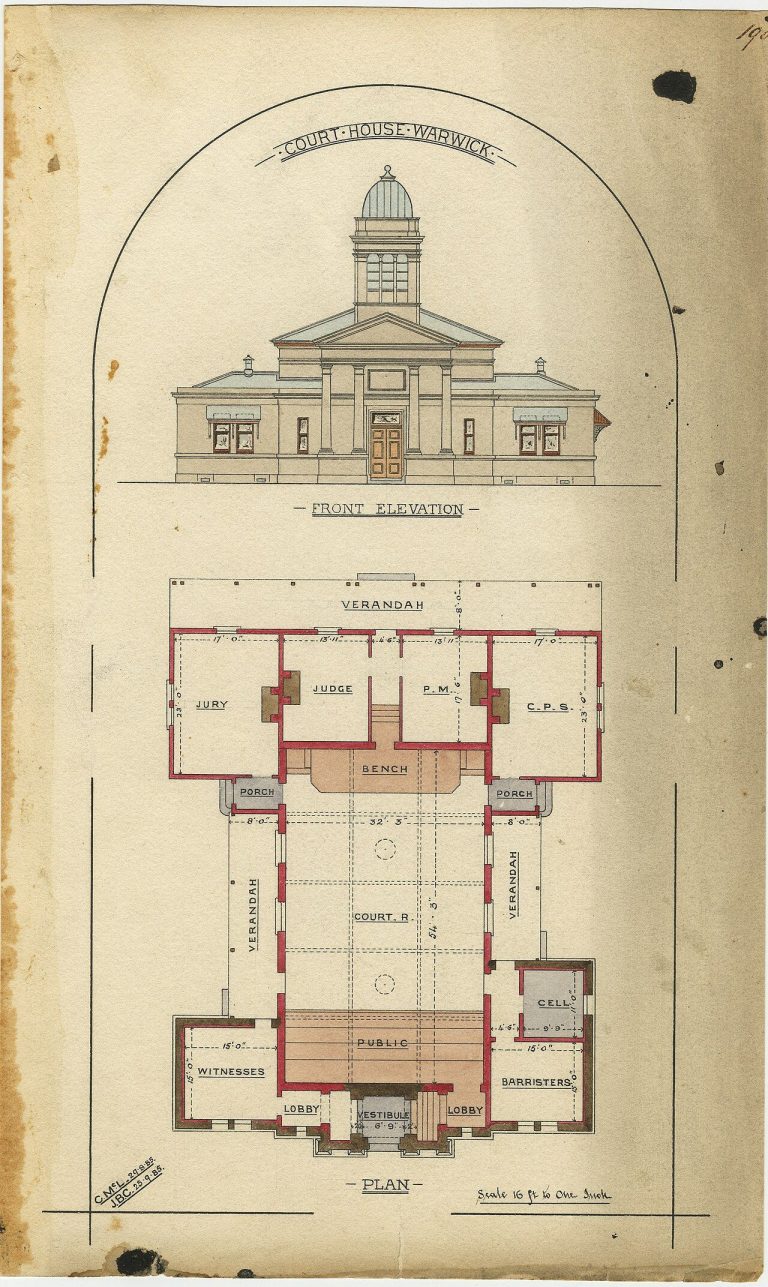 08
 09
 10
A 3D walkthrough video that takes you through your future home, room by room.
Enquire Now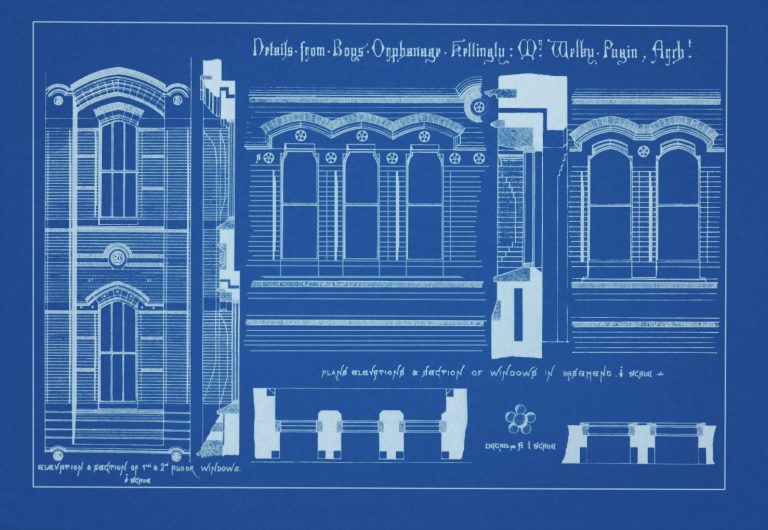 11
Detailed working drawings with dimensions and specifications for site execution.
Enquire Now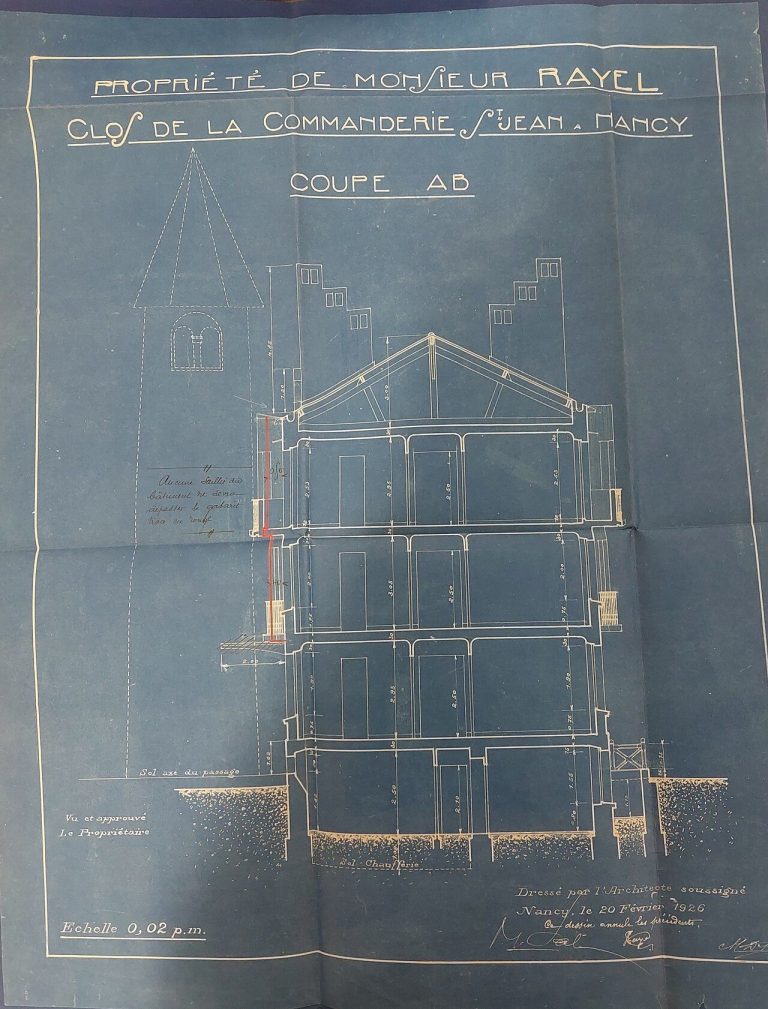 12
Itemised material and cost estimates to plan your construction budget.
Enquire NowTell us about your plot and requirements. Our design team will call you back with guidance and a quotation.